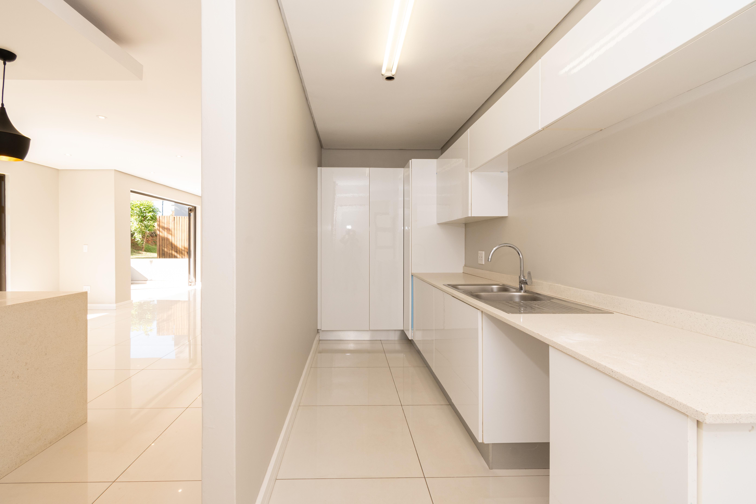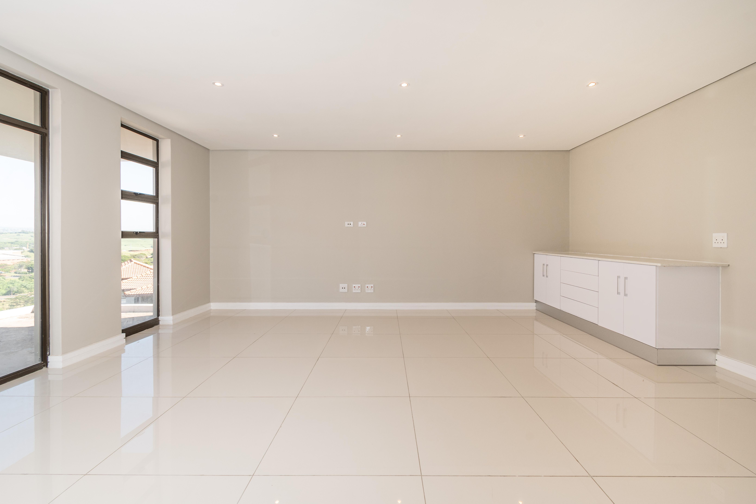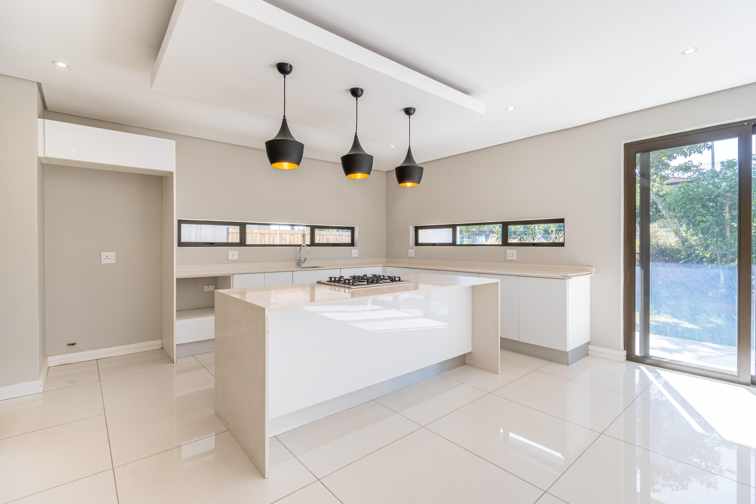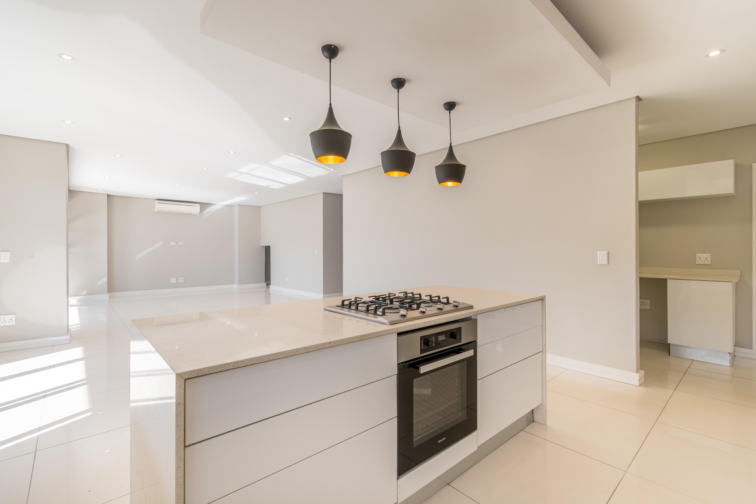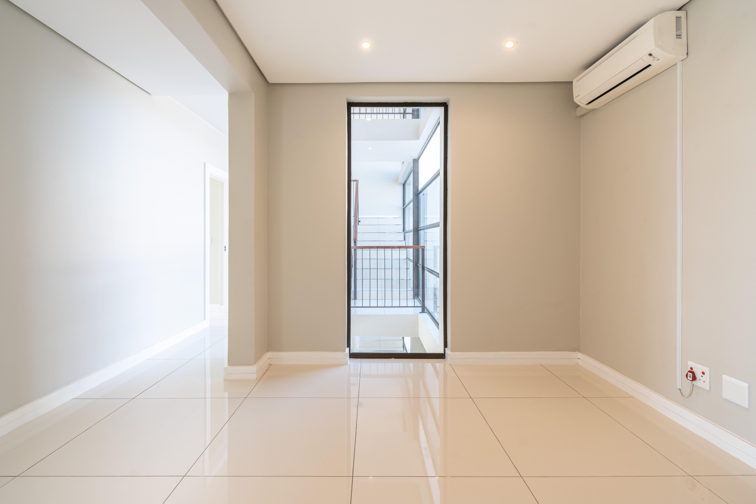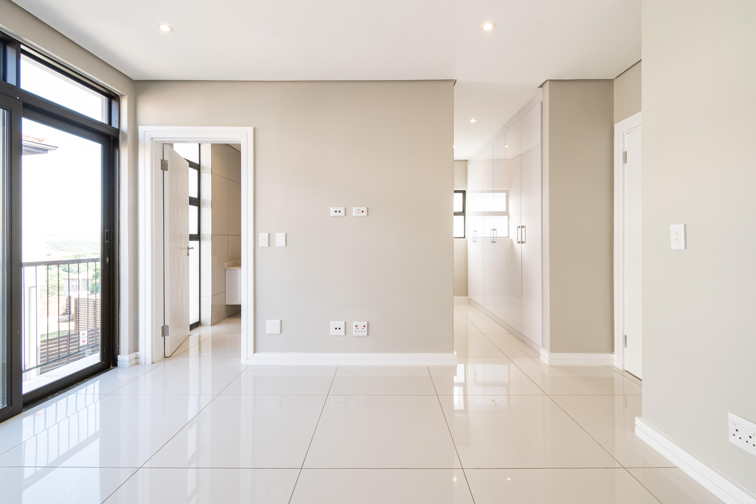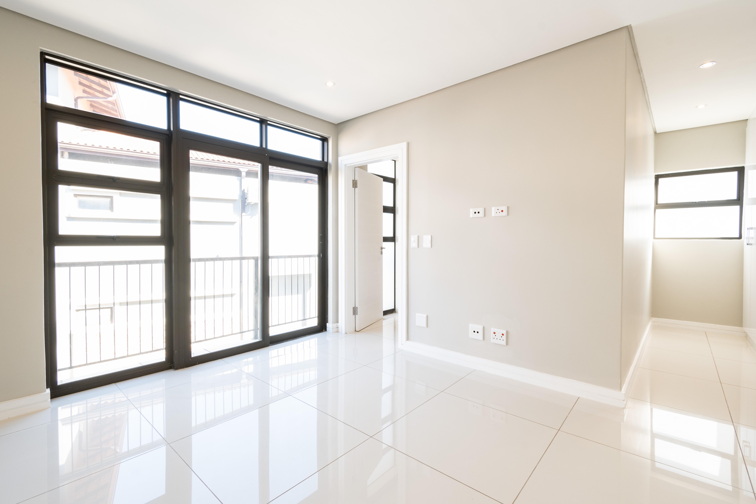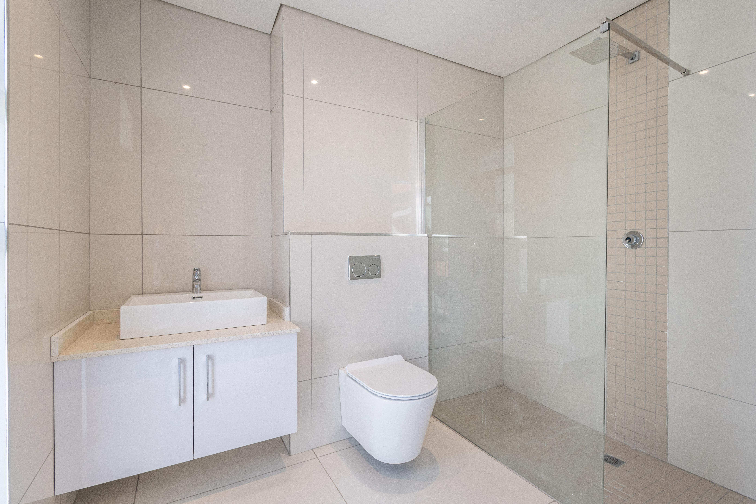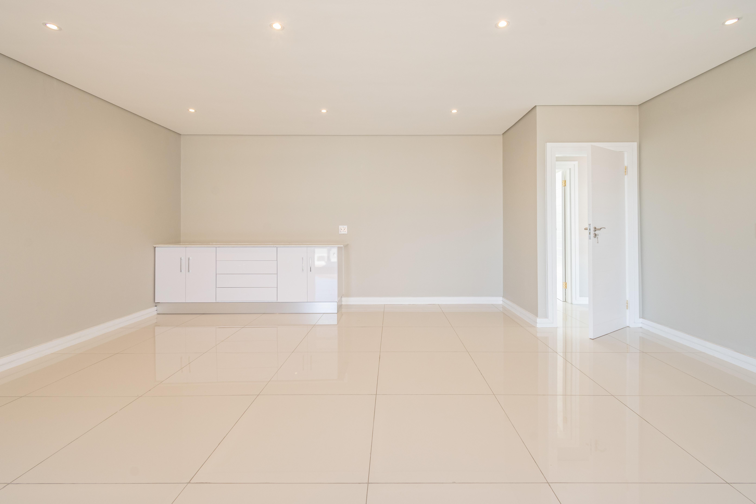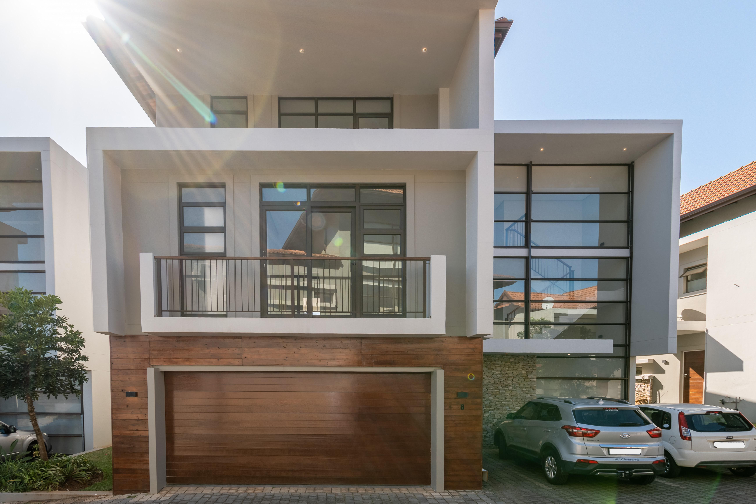
Triple-Level Architectural Composition • 440 m²
Architectural Balance
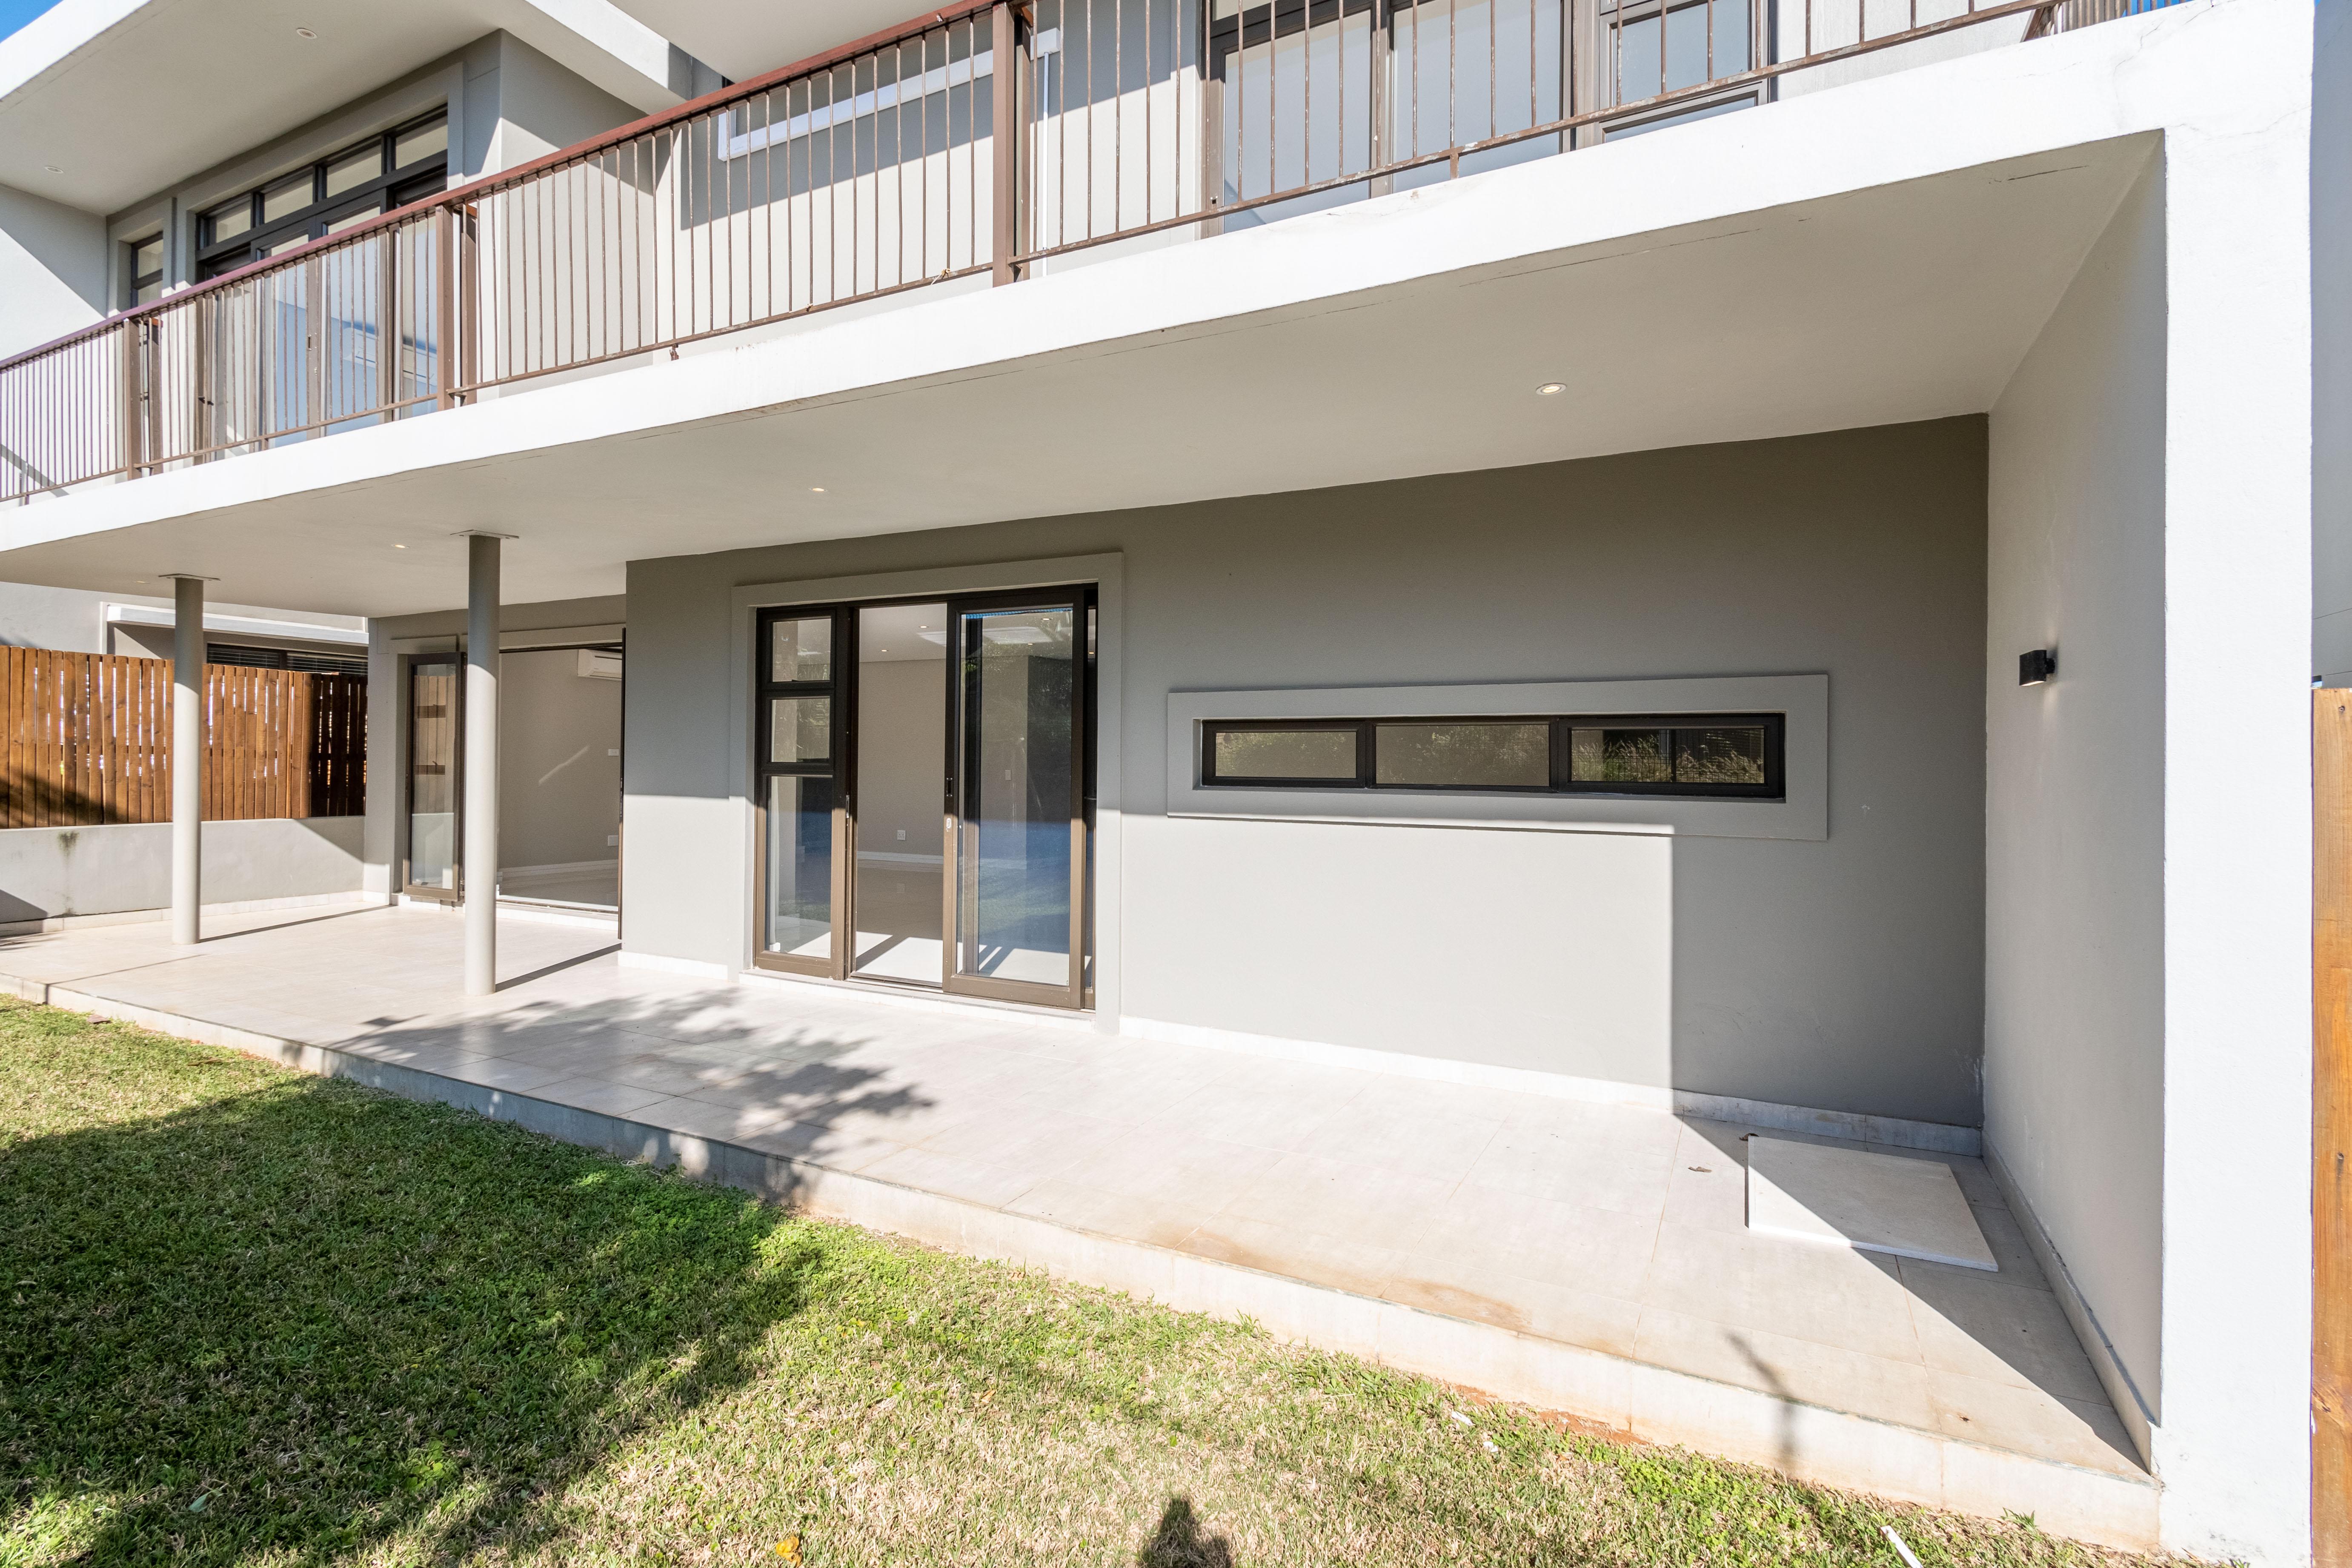
Triple-Storey Contemporary Design
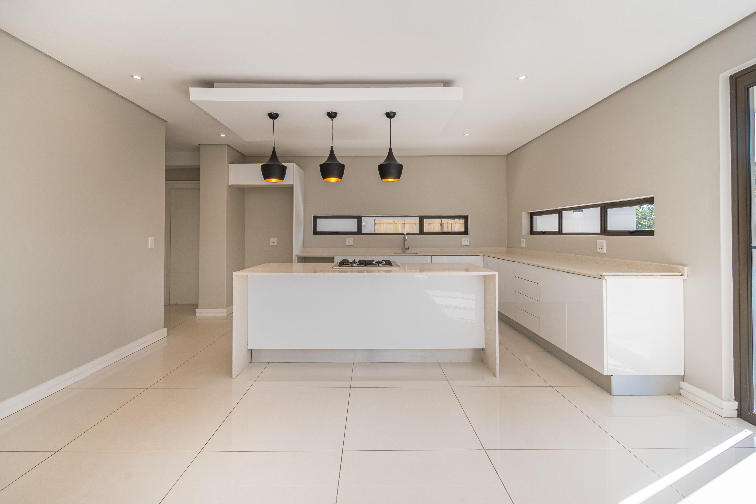
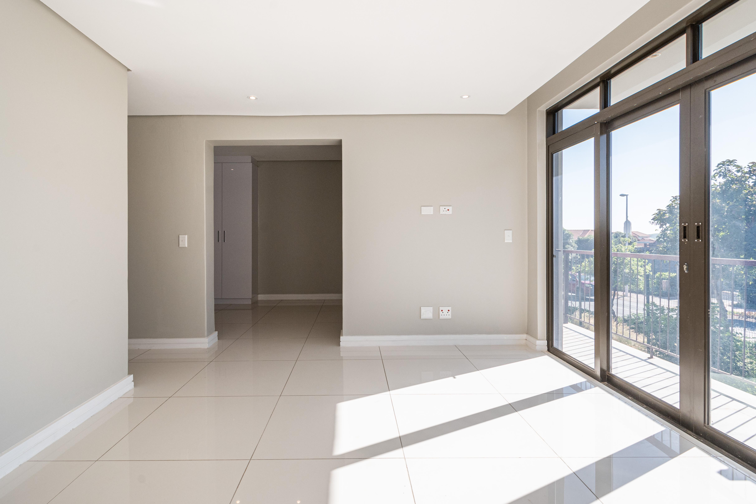
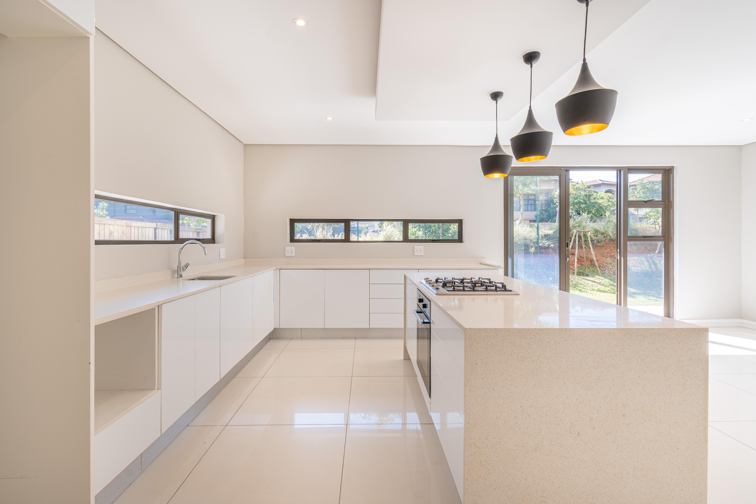
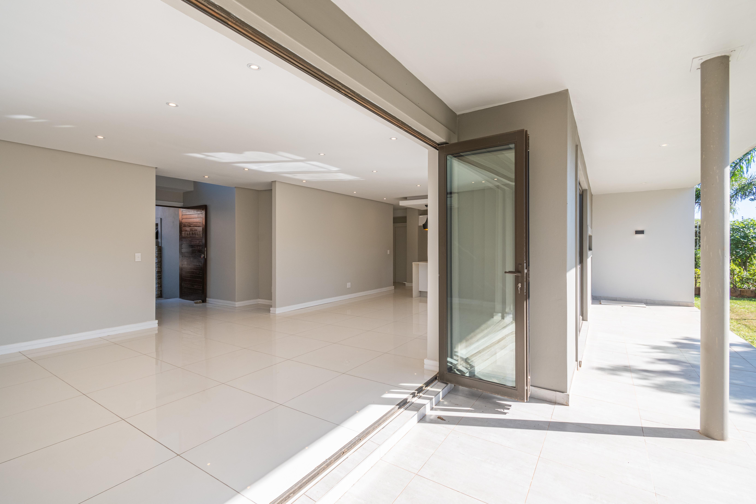
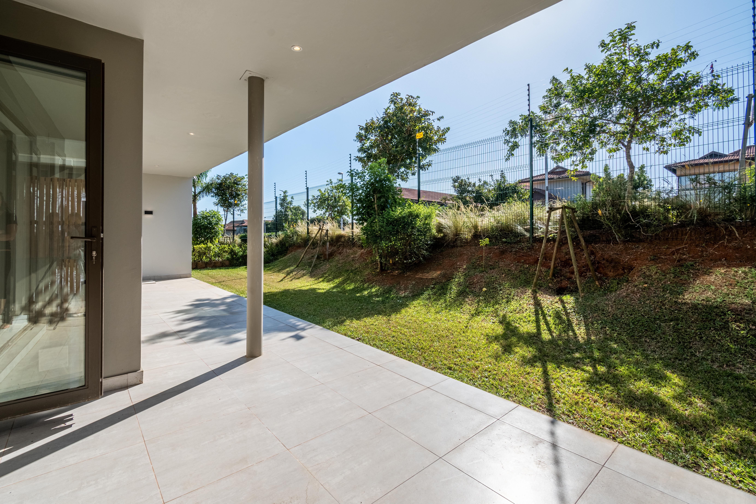
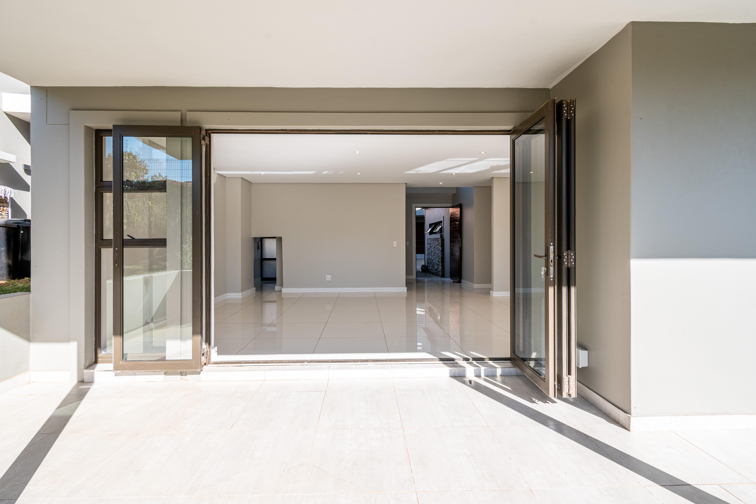
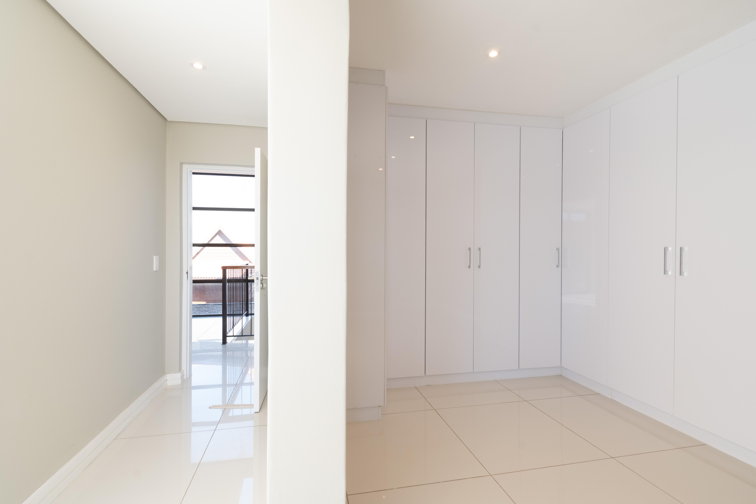
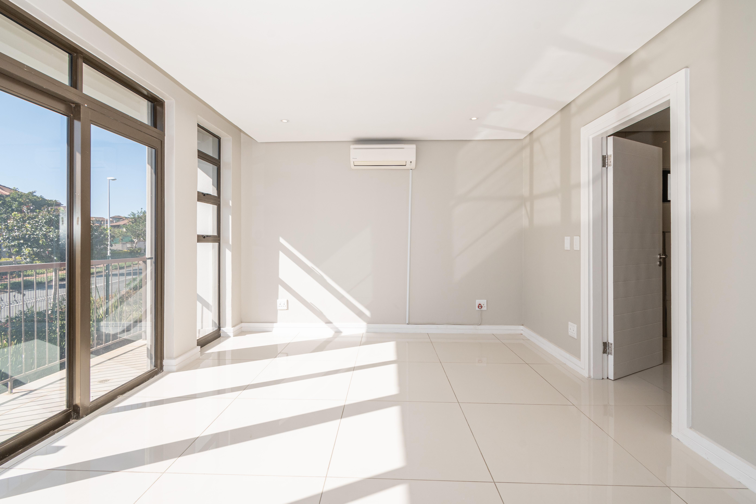
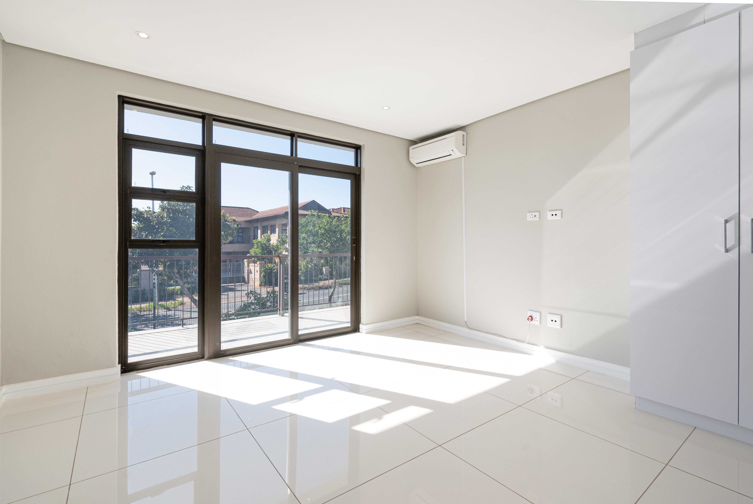
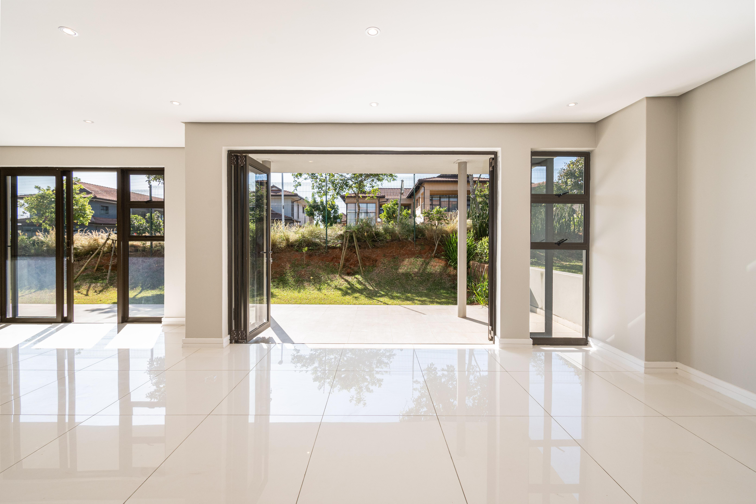
A continuous spatial design connects the primary entertaining level with the tranquil accommodation suites above. High ceilings, expansive aluminium glazing, and north-facing orientation ensure steady natural light and ocean breeze circulation throughout every season.
- 440 m² covered floor plan with triple-level volumetric division
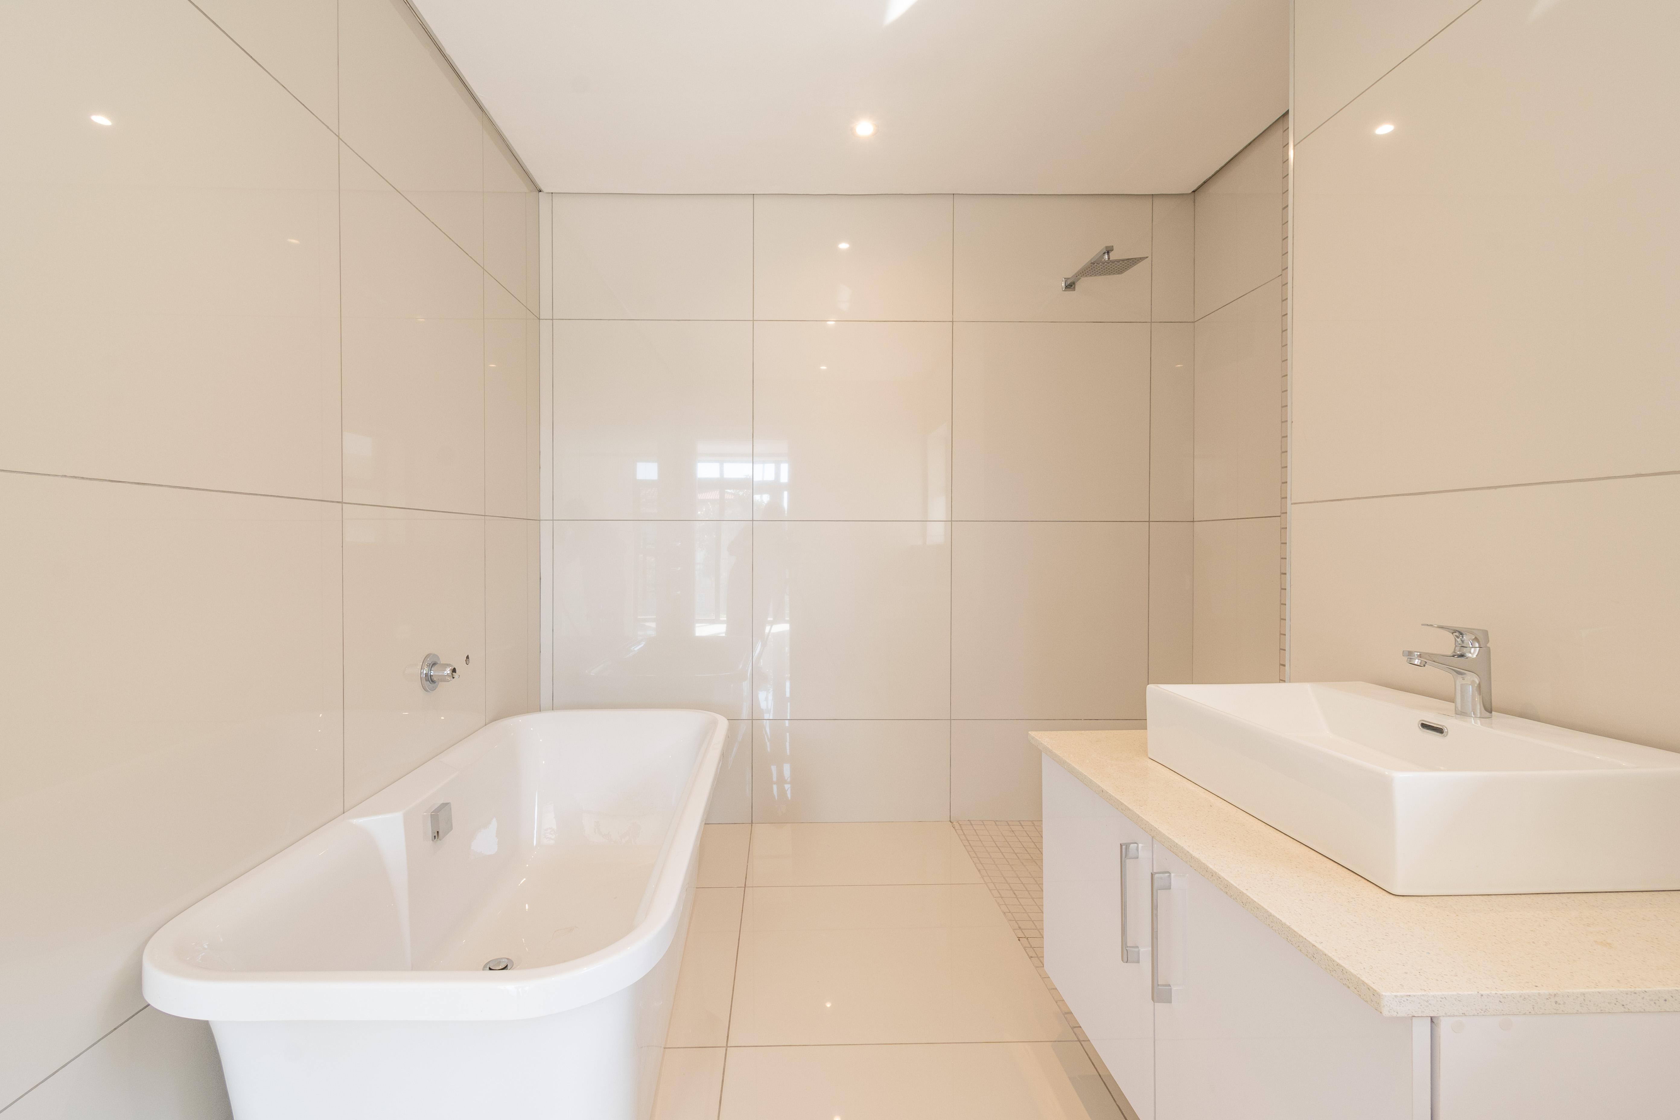
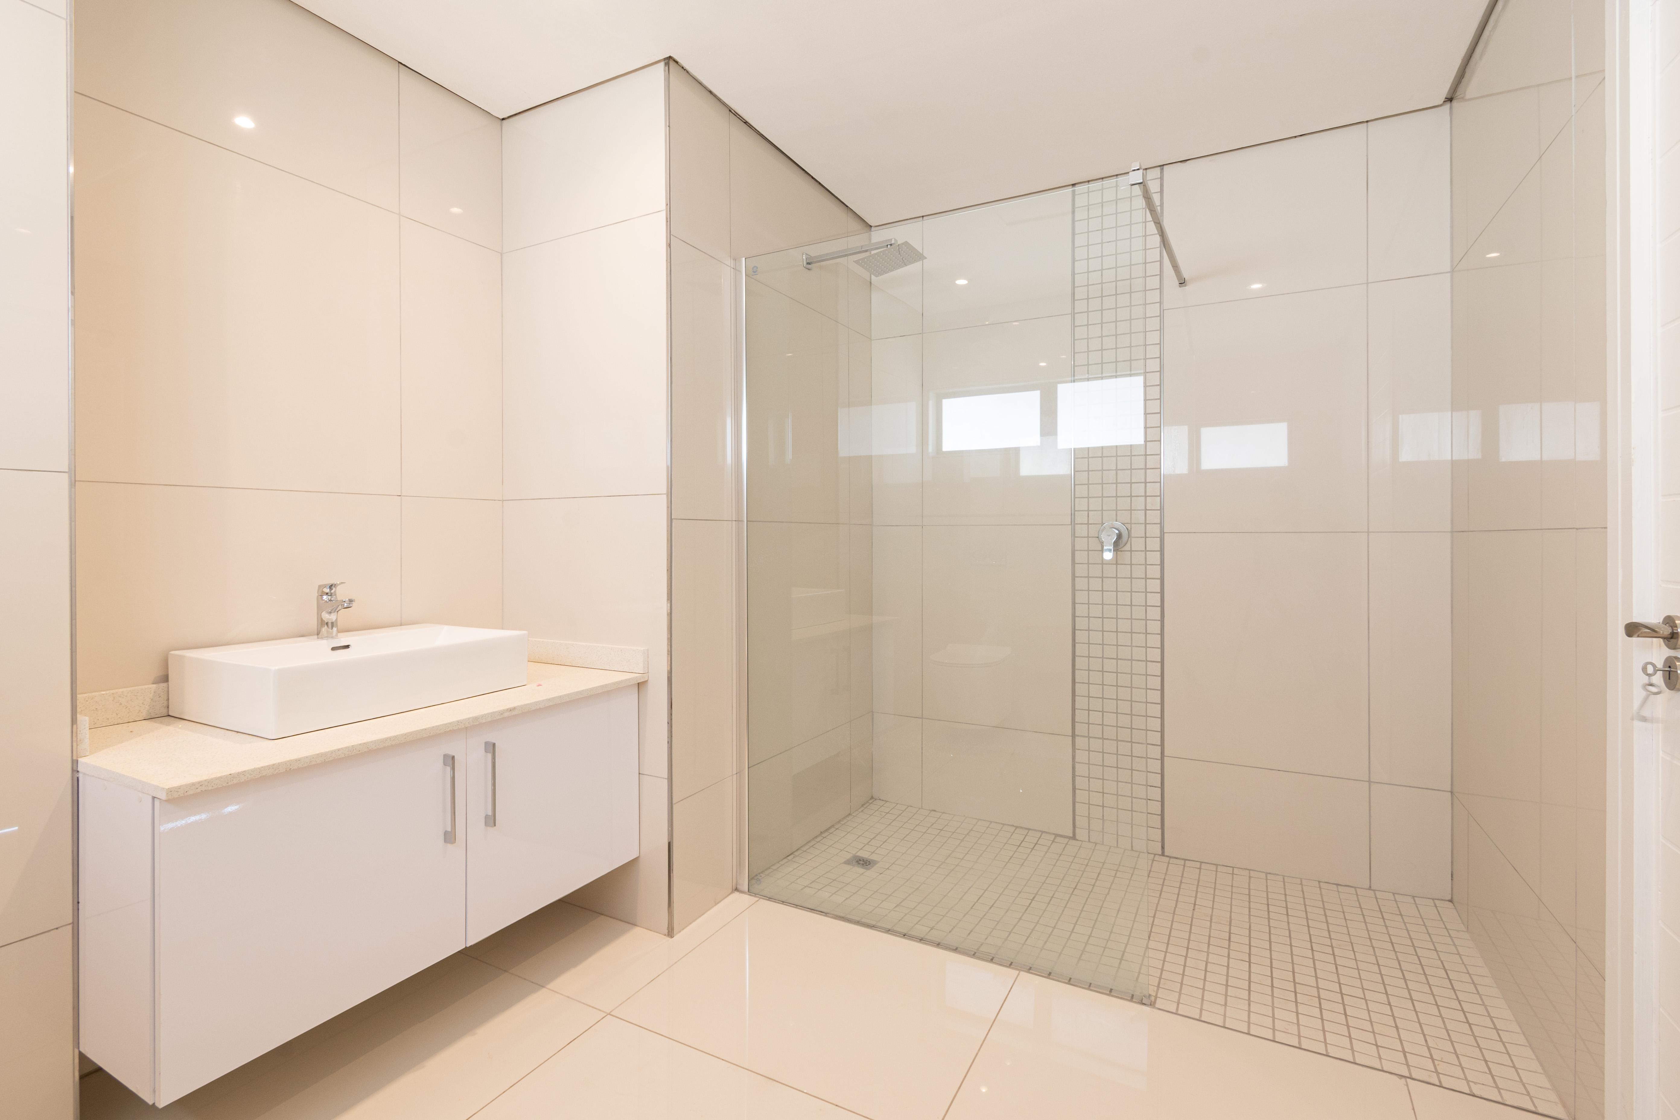
- Clean architectural lines with durable porcelain tiling and textured wall finishes
- Engineered separation between social entertainment levels and private family sanctuaries